
Snowflake Lodge Replacement Project
Project Update – September 24, 2026
Highlights:
- The need to replace Snowflake lodge was initially identified approximately 40 years ago, stemming from both a dramatic deficiency in our Diamond Peak (DP) food & beverage capacity and the poor condition of the existing facility. This need was initially identified in a 1987 Ski Incline Master Plan, and updated in a 2015 DP planning document.
- A very robust needs assessment was performed beginning in 2025 to help IVGID and the Board develop and analyze different scoping options for a potential Snowflake replacement. This process was led jointly by Staff and the Snow Engineering (SE) Group, the industry leader in the planning and design of mountain resorts since 1958. Working with a steering team consisting of staff, the SE Group, Senior leadership, members of IVGID’s Capital and Investment Committee and a Board liaison, four different scoping options were developed and analyzed. Financial modeling was developed for each of the options, including preliminary cost estimates and ongoing revenue and expense projections.
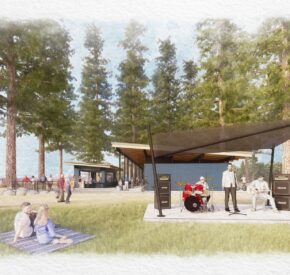
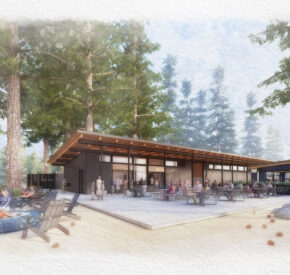
- A summary of the Options and financial projections was presented to the Board and discussed at the March 25 and April 8, 2026 Board meetings, after which, direction was provided to staff to develop a preliminary program from the preferred options to guide the next phase of design. IVGID staff then issued a competitive Request for Qualifications and ultimately identified and negotiated a proposed contract for the 30% architectural design for a project involving an 11,600-square-foot lodge, 3,500 square feet of outdoor deck area, 160 indoor seats, 175 outdoor seats, and space for an event of approximately 120 people. That agreement was discussed and approved at the Board meeting on September 23, 2026. (Click here for meeting synopsis.)
- Staff is separately progressing on a number of other DP projects included in IVGID’s five-year capital plan to address includes projects to address issues related to Lakeview Lift operations, beginner-skier circulation and other Diamond Peak priorities related to ski-area operations, infrastructure, and skier circulation.
Click here to read the full Sept. 2026 Status Update
Snowflake Lodge Public Comment Opportunity
Project Update – August 11, 2026
Snowflake Lodge Architectural RFQ – 30% Design
Statements of Qualifications were due July 16, 2026. On July 24, five architecture firms were selected to advance to the second phase of the consultant selection process.
The second phase includes a technical proposal, consultant presentation and interview with the Selection Committee. Interviews are scheduled for August 19 and 20, 2026. Following completion of the evaluation and contract negotiations, staff anticipates presenting a recommended contract award to the Board of Trustees at its September 9, 2026 meeting.
Snowflake Lodge CMAR Preconstruction Services RFQ
Statements of Qualifications are due August 14, 2026. Firms will be shortlisted and interviewed by the Selection Committee during the week of September 21. The highest-ranked firm is anticipated to be notified on October 9, and staff expects to present a preconstruction services contract to the Board of Trustees in October.
What Is the Snowflake Lodge Replacement Project?
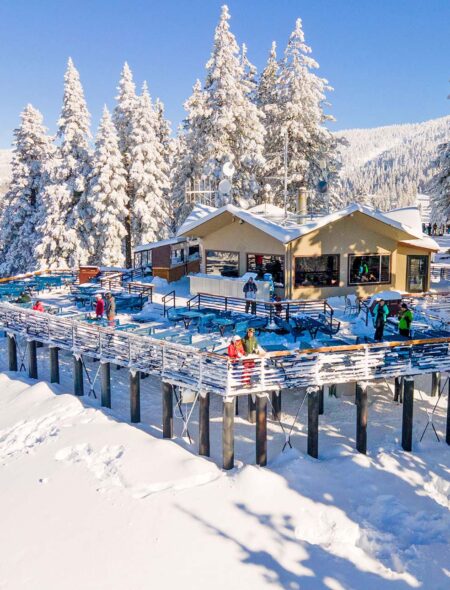
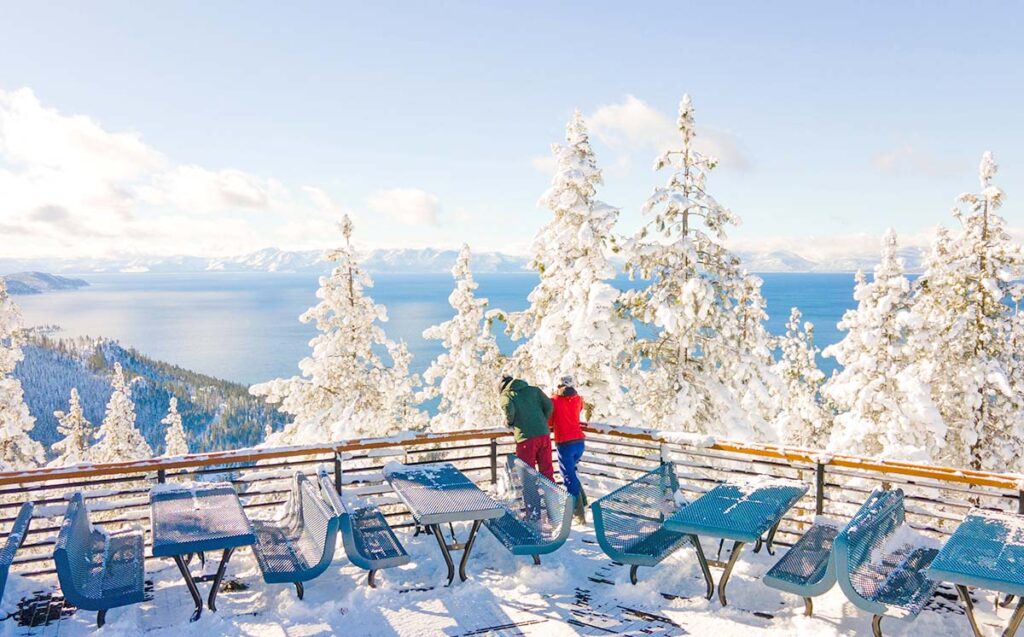
Snowflake Lodge is an existing mid-mountain ski facility originally constructed in 1966. The lodge provides skier services, food and beverage service, and indoor and outdoor seating, while offering panoramic views of Lake Tahoe. Other than additions to its outdoor deck and seating areas, the original building has not undergone a substantial renovation.
The Snowflake Lodge Replacement Project is evaluating the replacement of the aging facility to address existing operational deficiencies and improve skier services, seating capacity, accessibility, building systems, and supporting infrastructure.
The TRPA-approved 1987 Ski Incline Master Plan identified improvements to Snowflake Lodge as part of the ski area’s phased capital planning. The current project is proceeding as a facility-specific planning and design effort and will remain subject to Board of Trustees direction, public engagement, environmental review, and applicable agency approvals.
No final building design, construction contract, or construction authorization has been approved.
Where Is the Project in the Planning and Design Process?
SE Group presented the Snowflake Lodge Needs Assessment findings to the Board of Trustees on March 25, 2026. The Needs Assessment evaluated the existing facility, current winter operations, skier-service needs, preliminary financial considerations, and potential facility programming.
The Needs Assessment included the following areas of analysis:
Space and Operational Needs
Evaluate the appropriate size and range of services for a replacement facility based on existing winter operations, skier-service needs, seating demand, accessibility, and operational requirements.
Preliminary Capital Cost Analysis
Develop planning-level capital cost information for a replacement facility and associated site and infrastructure improvements.
Financial Analysis
Evaluate potential revenue, operating costs, and financial performance under a range of preliminary programming assumptions.
Community and Stakeholder Input
Provide opportunities for community members, Diamond Peak users, and other stakeholders to review project information and provide input at appropriate milestones.
Planning Scenarios
As part of the Needs Assessment, SE Group evaluated multiple operational scenarios to compare potential space needs, costs, revenues, and operating assumptions. SE Group also updated its prior benchmark analysis using current operational information and industry data.
These scenarios were planning and financial-analysis tools only. They did not establish an approved building program, operating season, facility size, or future use.
The upcoming 30% design phase will further evaluate the proposed building program, footprint, capacity, access, utilities, operating assumptions, preliminary project cost, and permitting requirements. These elements will be refined through the design process and will remain subject to Board direction, community input, environmental review, and agency approvals.
Link to SE Group Needs Assessment

What is the history of this project?
You can find more details on the Diamond Peak Planning & Updates page of the Diamond Peak website, including video tours and more.