
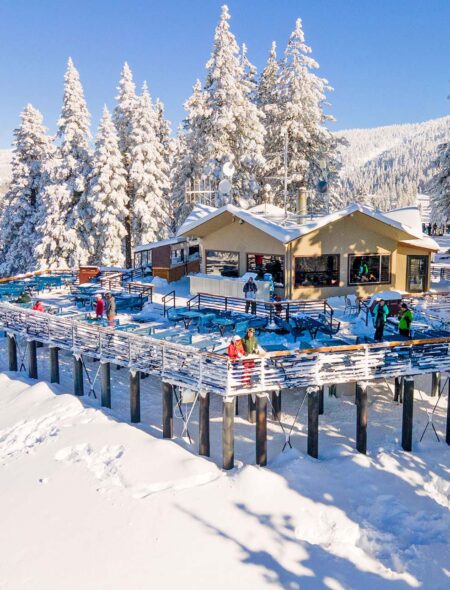
Snowflake Lodge Replacement Project Facts Sheet
Project status as of October 2026: the replacement of Snowflake Lodge is in early design. The Board of Trustees has not approved construction, a construction budget, a financing plan, or any parcel assessment. This page summarizes the decisions made to date and the decisions that remain.
The Existing Lodge
- Size and age. Snowflake Lodge opened in 1966. The building is approximately 1,100 square feet, with about 56 indoor seats and 142 outdoor The sewer line was brought to the lodge from the lower mountain in 1986 and a deck expansion in 1994 were the only significant modifications since it opened.
- Known deficiencies. The building has no kitchen; meals are made in the Base Lodge and delivered to Snowflake. Mountain Operations delivers by snowcat two to three times a week, and multiple deliveries are made by chairlift each day. Restrooms are inadequate, storage is limited, the roof leaks repeatedly, the deck support columns need replacement, and there is no fire sprinkler system.
Planning History
- 1987 Ski Incline Master Plan. This plan found dining capacity at the ski area insufficient and called for 9,925 square feet of additional lodge space, which was not constructed. It is still the planning baseline approved by TRPA.
- 2015 Diamond Peak Plan. This later plan, which did not receive TRPA approval, also identified seating shortages, including a shortfall of roughly 380 seats at Snowflake. Indoor seating at Snowflake has not changed since then; the only seating added since the lodge opened was outdoor seating from the 1994 deck expansion.
- 2026 Master Plan Update. At TRPA’s request, the District is updating the 2015 planning The update is described under “Resort-Wide Planning” below.
Project Timeline to Date
- May 2025: Needs Assessment. Through a competitive Request for Proposals (RFP), the District retained SE Group to study the Snowflake Lodge. SE Group developed four conceptual options, from a winter-only building of about 9,600 square feet to a year-round building of about 16,500 square feet, with estimated building costs of $28.4 million to $49.6 million. The study did not recommend a particular option or a way to finance one.
- March 25, 2026: Board direction. After SE Group presented its findings (meeting video: https://ivgid.portal.civicclerk.com/event/752/media), the Board indicated a preference for a program falling between two of the options, referred to as “Scenario 2.5,” and directed staff to issue a Request for Qualifications (RFQ) for the 30% architectural design. For reference, Scenario 2 is about 10,000 square feet with 160 indoor seats, 150 outdoor seats, and capacity for events of about 120 guests; Scenario 3 is about 11,600 square feet with 225 indoor seats, 225 outdoor seats, and capacity for events of 150 to 175 guests.
- June to August 2026: Architect selection. The District released the RFQ on June 22, 2026. Five firms made the shortlist; one later withdrew, and the remaining four were interviewed on August 19 and The Selection Committee ranked CCY Architects first, and staff then negotiated the scope of work and fee.
- How price was handled. Under NRS 625.530(3) and NAC 623.800, Nevada public agencies choose architects on the basis of qualifications and negotiate compensation with the top-ranked firm afterward, rather than awarding design work to the lowest bidder. Firms submitted fee proposals in sealed form, and those proposals were not part of the scoring.
- September 23, 2026: Design contract approved. The Board approved an agreement with CCY Architects for $811,332. Staff may authorize change orders of up to $81,000 if needed, bringing the maximum contract value to $892,332.
About the 30% Design Phase
- Scope. This phase covers roughly the first third of design work. It sets the building’s size, floor plan, exterior character, and primary systems at a planning level. Once the 30% design is complete, an Opinion of Probable Construction Cost (a construction cost estimate) is prepared. Completing this phase does not approve a final design, a construction contract, or construction.
- Schedule. CCY’s project schedule dated October 12, 2026, runs from contract approval on September 23, 2026, to a Board meeting on June 23, 2027:
- Pre-design (October 5 to December 4, 2026). Includes a programming work session on November 3 and a sustainability goal-setting session on November 5.
- Conceptual design (December 7, 2026, to February 19, 2027). Begins with a four-day design workshop (charrette) on December 7–10 and ends with issuance of the conceptual design.
- 30% design (February 22 to May 7, 2027). Ends with the 30% design deliverable on May 7.
- Construction cost estimate (May 10 to June 11, 2027). A preliminary Opinion of Probable Construction Cost is due June 4 and the final estimate June 11.
How the Building Size Was Determined
- Function, not a target number. The range of 10,000 to 11,000 square feet comes from a detailed review of operating requirements by District engineering staff and the departments that would run the lodge, including Food & Beverage, Events, and Mountain Operations. Indoor seating would increase from 56 to approximately 160 seats to address the existing seating shortage at Snowflake. Dining areas make up only about one quarter of the floor area. The rest is support space that the current building does not have and that current building codes require:
- Kitchen and back-of-house. A full commercial kitchen comparable in size to the Base Lodge kitchen would allow Snowflake to operate independently. Kitchen, front-of-house, and back-of-house areas together require approximately 3,200 to 3,400 square feet.
- Storage. Separate storage areas for food, bar supplies, janitorial equipment, and maintenance supplies.
- Restrooms. Restroom capacity sized by building code to the lodge’s
- Mechanical, electrical, and life-safety Heating, ventilation, electrical, plumbing, fire sprinklers, and other systems that current code requires.
- Working program for CCY is starting from a lodge of roughly 10,000 to 11,000 square feet with up to 160 indoor seats, 150 outdoor seats, and event capacity for about 120 guests. These figures will be refined as design proceeds.
- Year-round use. The lodge’s primary purpose is serving skiers and riders during the winter. Designing it to also accommodate weddings, corporate gatherings, and community events in the spring, summer, and fall is meant to bring in off-season revenue and improve the project’s overall financial return.
Project Cost Figures
- The $38 million planning estimate. The design solicitation included an anticipated total project cost of $38 million. That figure covers design, permitting, project management, construction, utilities, furniture, fixtures and equipment (FF&E), and a large contingency, escalated to an assumed construction start in May 2028. It is a planning estimate, not an adopted budget. Within CCY’s scope, about $27.3 million is assumed for the building itself based on SE Group’s unit costs. The construction cost estimate produced at the end of the 30% design phase will supersede both figures.
- Financing has not been decided. The Board has not authorized construction, adopted a $38 million budget, or approved a per-parcel assessment. Possible financing tools, including bond financing, still need to be evaluated and will be presented at future Board meetings.
Resort-Wide Planning: Master Plan Update and Capital Improvement Financial Plan
The Snowflake Lodge design is one part of a broader look at Diamond Peak’s capital needs. Two related efforts will run alongside it: an update to the Diamond Peak Master Plan, which addresses the physical plan for the mountain, and a proposed Capital Improvement Financial Plan, which addresses cost and funding.
- Diamond Peak Master Plan Update. This update builds on the 2015 Diamond Peak Planning Rather than repeating that plan’s full inventory, SE Group will verify current conditions, document changes since 2015, and confirm which parts of the earlier analysis still apply. The update will then focus on seven priority projects identified for the next five to six years:
- Lower Mountain Access Project, including Ridge Run / Freeway
- Snowmaking redesign and replacement
- Snowflake Lodge replacement
- Lower Learning Area, including removal of the School House lift and replacement with surface lifts
- Lakeview lift replacement
- Lodgepole lift replacement
- Design or rerouting of mountain bike and hiking trails to reduce resource impacts from existing unofficial trails
- How the projects will be evaluated. SE Group will look at the seven projects together as one resort system, testing how they affect lift and terrain capacity, skier circulation, beginner progression, snowmaking, facilities, and summer use. Where the projects would create or leave a bottleneck elsewhere on the mountain, the plan will identify additional improvements for discussion with staff. The work is at the master-plan level and does not include detailed engineering, architectural design, survey, or construction documents. Architectural design of Snowflake Lodge continues separately under the CCY Architects contract.
- TRPA submittal. The update will include the sections required by TRPA’s 1990 Ski Area Master Plan Guidelines: a Physical Plan, Operations Plan, Mitigation Plan,Monitoring Plan, and an Environmental Opportunities and Limitations (Site Analysis). It is intended to be submitted to TRPA by December 31, 2026, for review and acceptance. SE Group’s proposed fee is a fixed $35,000.
- Proposed Capital Improvement Financial Plan. A proposed contract with SE Group for a Capital Improvement Financial Plan is scheduled to come before the Board of Trustees in The Needs Assessment looked at a new Snowflake Lodge on its own; this plan would look at Diamond Peak as a whole, using the Master Plan Update’s project list and sequencing to produce an interactive 10-year model of capital costs, project timing, resort-wide revenue and expenses, and funding needs. Details will be available with the November Board materials.
Upcoming Milestones and Public Input1
- Opportunities for input. The schedule includes two rounds of community engagement, each with an online survey and a published summary of findings: the first survey runs November 16–25, 2026 (summary December 2), and the second runs February 1–11, 2027 (summary February 19), with an in-person community engagement event on February 3, 2027. Trustees will receive informal briefings on December 4, 2026, and January 18, 2027, and the project is scheduled for two formal public Board meetings on April 7 and June 23, 2027.
- November and December 2026. The Board is scheduled to consider the proposed Capital Improvement Financial Plan contract in November, and the Master Plan Update is scheduled for submittal to TRPA by December 31.
- June 2027 decision point. At the April 7, 2027, Board meeting, staff and CCY will present the design in progress. At the June 23, 2027, meeting, staff plan to present the completed 30% design, the construction cost estimate, and updated operating projections, and the Board will decide whether to continue. Before any construction could begin, the project would also need permits from TRPA, Washoe County, and other agencies.
Click this link for Reports, presentations, and other project documents
- These schedules may change due to unforeseen circumstances.